
Listing Courtesy of:  Heartland as distributed by MLS GRID / Listed By: Jim McMillian, Coldwell Banker General Properties
 Heartland as distributed by MLS GRID / Listed By: Jim McMillian, Coldwell Banker General Properties
 3416 Jackson Street St Joseph, MO 64507
Active (19 Days)
$182,900 (USD)
Description
MLS #:
2644007
2644007
Taxes
$602
$602
Lot Size
6,534 SQFT
6,534 SQFT
Type
Single-Family Home
Single-Family Home
Year Built
1956
1956
School District
St. Joseph
St. Joseph
County
Buchanan County
Buchanan County
Community
None
None
Listed By
Jim McMillian, Coldwell Banker General Properties
Source
Heartland
Last checked Oct 13 2026 at 10:36 PM GMT+0000
Heartland
Last checked Oct 13 2026 at 10:36 PM GMT+0000
Bathroom Details
- Full Bathroom: 1
Interior Features
- Dishwasher
- Refrigerator
- Gas Range
Heating and Cooling
- Heat Pump
Basement Information
- Slab
Flooring
- Laminate
Exterior Features
- Frame
- Metal Siding
- Roof: Composition
Utility Information
- Sewer: Public Sewer
Parking
- Attached
Living Area
- 864 sqft
Location
Disclaimer: The information displayed on this page is confidential, proprietary, and copyrighted information of Heartland Multiple Listing Service, Inc. (“Heartland MLS”). © 2026 , Heartland Multiple Listing Service, Inc. Heartland MLS and General Properties do not make any warranty or representation concerning the timeliness or accuracy of the information displayed herein. In consideration for the receipt of the information on this page, the recipient agrees to use the information solely for the private noncommercial purpose of identifying a property in which the recipient has a good faith interest in acquiring. Last Updated: 10/13/26 15:36
Based on information submitted to the MLS GRID as of 10/13/2026 22:36. All data is obtained from various sources and may not have been verified by broker or MLS GRID. Supplied Open House Information is subject to change without notice. All information should be independently reviewed and verified for accuracy. Properties may or may not be listed by the office/agent presenting the information.

Inside, the residence features luxury vinyl plank flooring, ceiling fans, and new paint throughout. The kitchen is equipped with a refrigerator, a gas range, a cooktop, and a dishwasher, complemented by shaker cabinets and tile backsplashes. Three bedrooms provide versatile spaces featuring luxury vinyl plank flooring oversized closets.
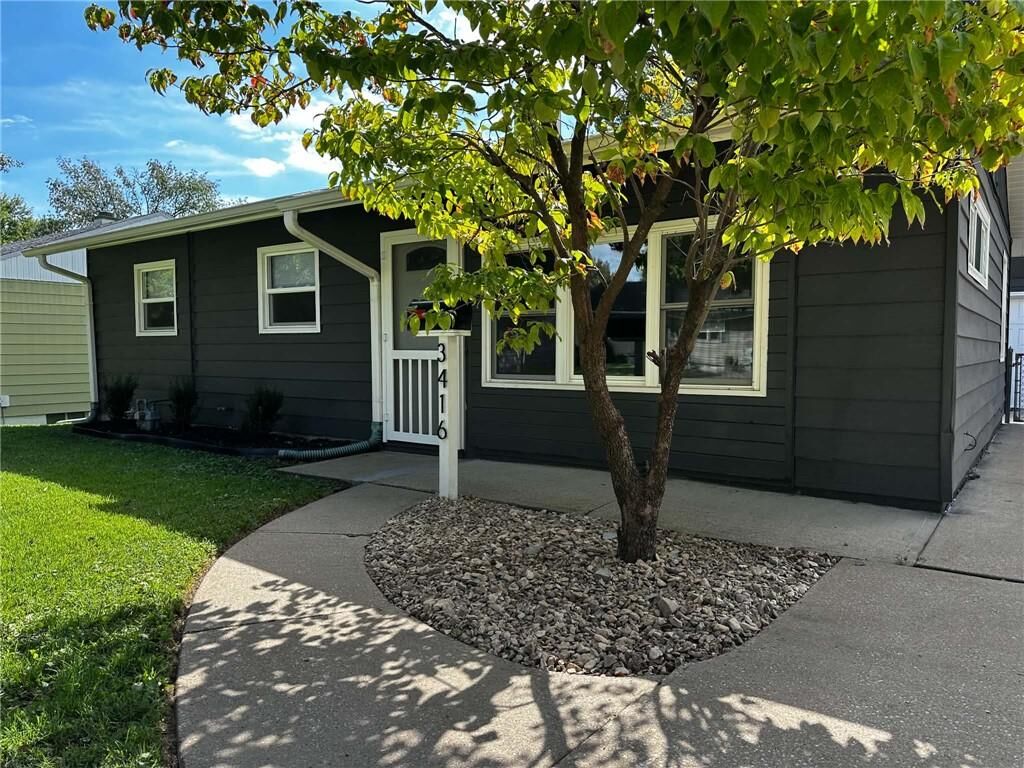
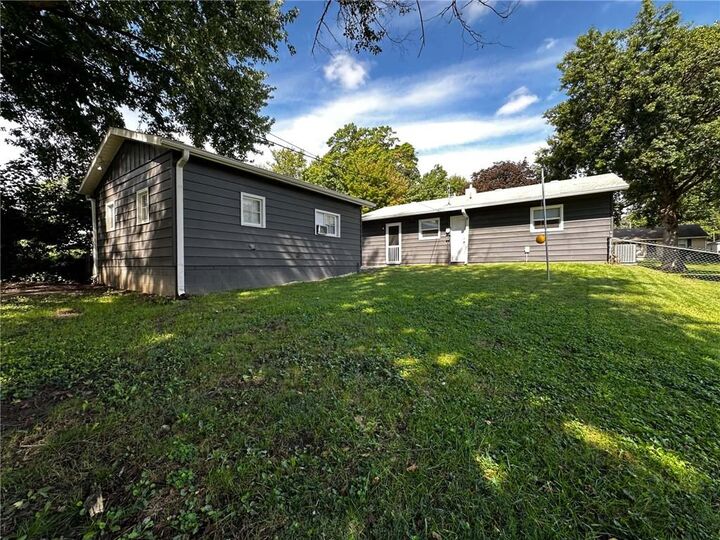
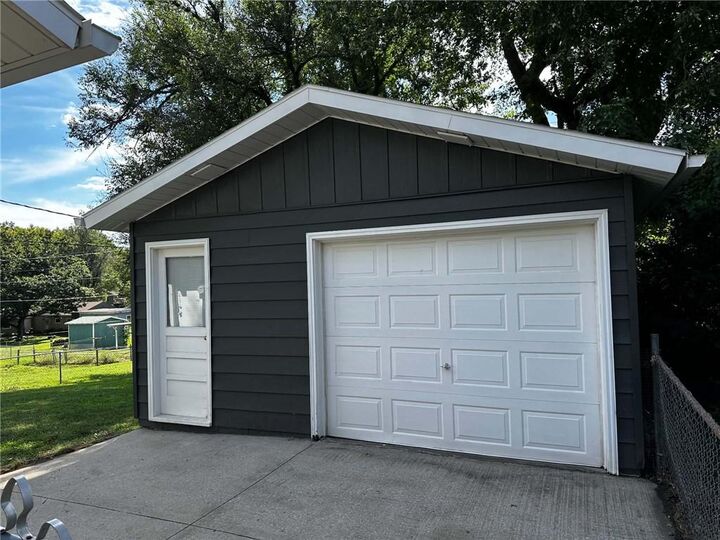
Outside, the property includes a detached garage with aluminum siding, shingle roof, and concrete flooring, accessible via a concrete driveway. The chain link fence encloses a portion of the yard, which features a sloping grassy area shaded by mature trees.