
Listing Courtesy of:  Heartland as distributed by MLS GRID / Listed By: Angela "Angie" Ziolkowski, Coldwell Banker General Properties
 Heartland as distributed by MLS GRID / Listed By: Angela "Angie" Ziolkowski, Coldwell Banker General Properties
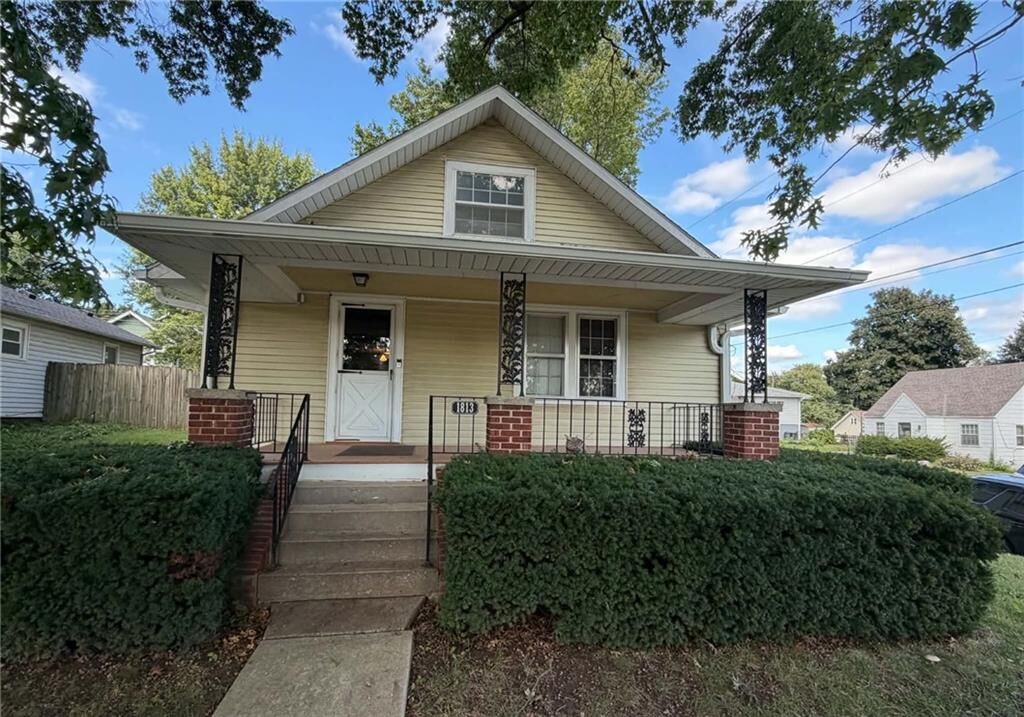
 1813 Clifford Street St Joseph, MO 64505
Coming Soon
$154,900 (USD)
Description
MLS #:
2643831
2643831
Taxes
$985
$985
Lot Size
5,227 SQFT
5,227 SQFT
Type
Single-Family Home
Single-Family Home
Year Built
1932
1932
Style
Other
Other
School District
St. Joseph
St. Joseph
County
Buchanan County
Buchanan County
Community
Other
Other
Listed By
Angela "Angie" Ziolkowski, Coldwell Banker General Properties
Source
Heartland
Last checked Sep 25 2026 at 4:50 AM GMT+0000
Heartland
Last checked Sep 25 2026 at 4:50 AM GMT+0000
Bathroom Details
- Full Bathroom: 1
Interior Features
- Ceiling Fan(s)
- Microwave
- Storm Window(s)
- Wood Windows
- Electric Range
Property Features
- Fireplace: 0
Heating and Cooling
- Forced Air
- Attic Fan
- Electric
Basement Information
- Inside Entrance
- Unfinished
Flooring
- Carpet
- Laminate
Exterior Features
- Vinyl Siding
- Roof: Composition
Utility Information
- Utilities: In Basement
- Sewer: Public Sewer
Parking
- Attached
- Garage Door Opener
Living Area
- 1,073 sqft
Location
Disclaimer: The information displayed on this page is confidential, proprietary, and copyrighted information of Heartland Multiple Listing Service, Inc. (“Heartland MLS”). © 2026 , Heartland Multiple Listing Service, Inc. Heartland MLS and General Properties do not make any warranty or representation concerning the timeliness or accuracy of the information displayed herein. In consideration for the receipt of the information on this page, the recipient agrees to use the information solely for the private noncommercial purpose of identifying a property in which the recipient has a good faith interest in acquiring. Last Updated: 9/24/26 21:50
Based on information submitted to the MLS GRID as of 9/25/2026 04:50. All data is obtained from various sources and may not have been verified by broker or MLS GRID. Supplied Open House Information is subject to change without notice. All information should be independently reviewed and verified for accuracy. Properties may or may not be listed by the office/agent presenting the information.

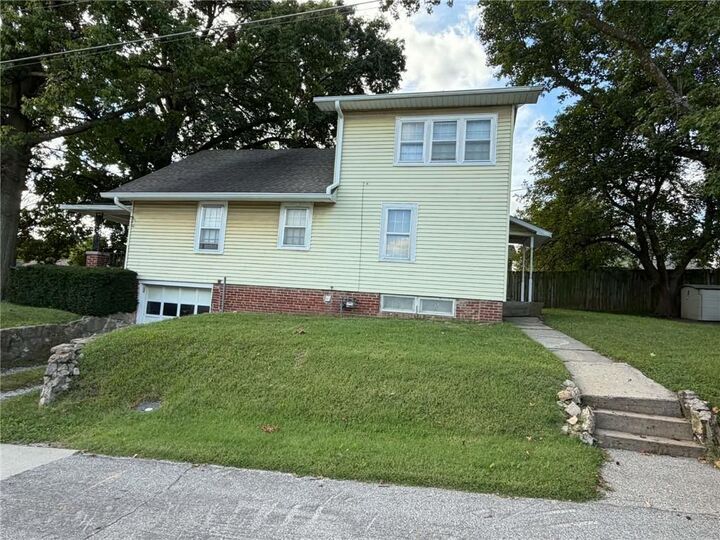
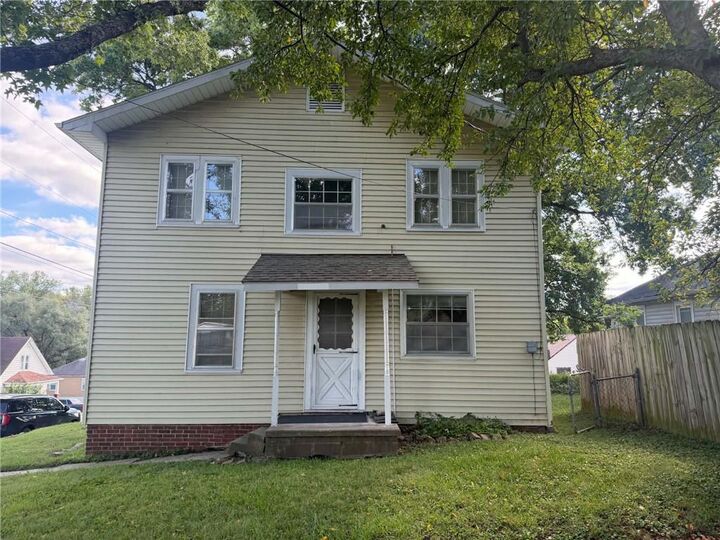
With some cosmetic touches you can add your personal vision while enjoying the charm, layout and solid maintenance this home already offers. A corner lot setting, flexible bonus space, and a long history of being well cared for make this a wonderful opportunity to create a home that feels uniquely yours! Schedule a showing today!