
Listing Courtesy of:  Heartland as distributed by MLS GRID / Listed By: Jesica Beattie, Coldwell Banker General Properties
 Heartland as distributed by MLS GRID / Listed By: Jesica Beattie, Coldwell Banker General Properties
 2727 SE State Route C Highway Easton, MO 64443
Pending (21 Days)
$299,900 (USD)
Description
MLS #:
2635661
2635661
Taxes
$1,232
$1,232
Lot Size
0.97 acres
0.97 acres
Type
Single-Family Home
Single-Family Home
Year Built
1972
1972
Style
Contemporary
Contemporary
School District
St. Joseph
St. Joseph
County
Buchanan County
Buchanan County
Community
Other
Other
Listed By
Jesica Beattie, Coldwell Banker General Properties
Source
Heartland
Last checked Aug 28 2026 at 2:42 AM GMT+0000
Heartland
Last checked Aug 28 2026 at 2:42 AM GMT+0000
Bathroom Details
- Full Bathrooms: 2
Lot Information
- Level
Heating and Cooling
- Heat Pump
- Propane
- Attic Fan
- Electric
Basement Information
- Daylight
- Walk-Out Access
Homeowners Association Information
- Dues: $0/None
Flooring
- Carpet
Exterior Features
- Vinyl Siding
- Roof: Composition
Utility Information
- Sewer: Septic Tank
Parking
- Detached
- Attached
- Garage Faces Front
Living Area
- 1,748 sqft
Location
Disclaimer: The information displayed on this page is confidential, proprietary, and copyrighted information of Heartland Multiple Listing Service, Inc. (“Heartland MLS”). © 2026 , Heartland Multiple Listing Service, Inc. Heartland MLS and General Properties do not make any warranty or representation concerning the timeliness or accuracy of the information displayed herein. In consideration for the receipt of the information on this page, the recipient agrees to use the information solely for the private noncommercial purpose of identifying a property in which the recipient has a good faith interest in acquiring. Last Updated: 8/27/26 19:42
Based on information submitted to the MLS GRID as of 8/28/2026 02:42. All data is obtained from various sources and may not have been verified by broker or MLS GRID. Supplied Open House Information is subject to change without notice. All information should be independently reviewed and verified for accuracy. Properties may or may not be listed by the office/agent presenting the information.

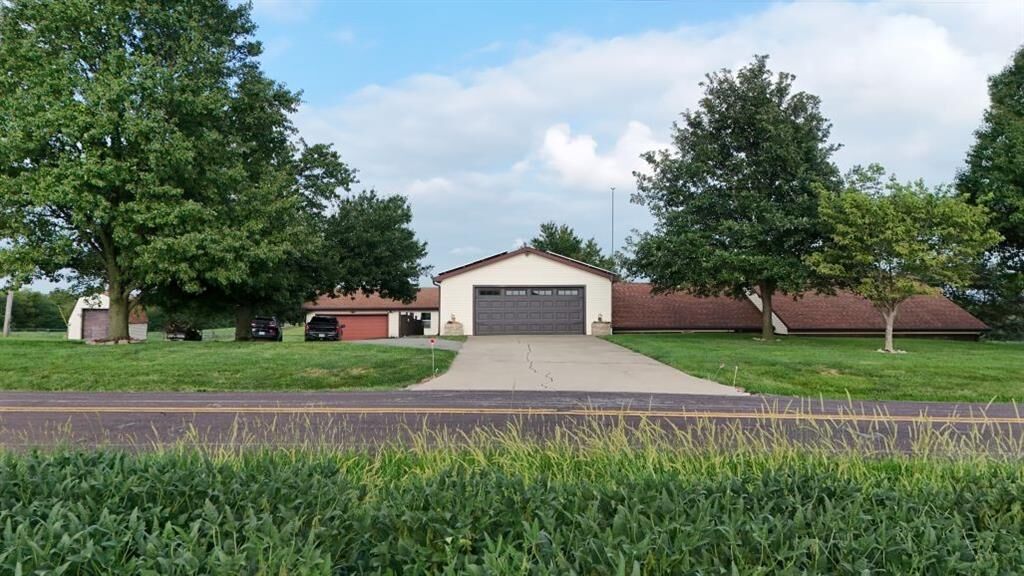
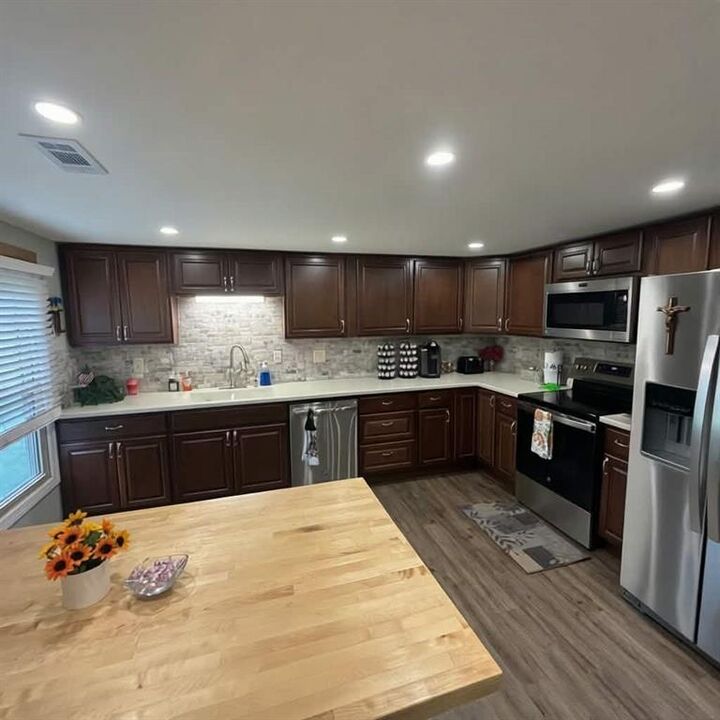
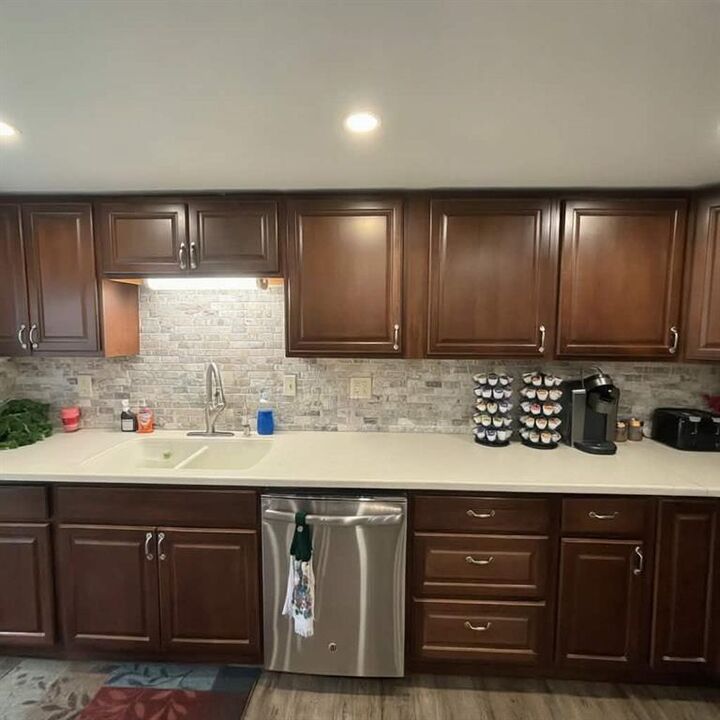
Offering approximately 1,800 square feet of living space, this move-in-ready home has been thoughtfully updated from top to bottom with new flooring, fresh paint, an updated kitchen, and improvements throughout. The spacious primary suite features a private full bathroom and direct access to the patio, while two additional bedrooms provide flexibility for family, guests, a home office, or hobbies.
Designed with efficiency in mind, the earth-contact construction and solar panels work together to help keep utility costs low without sacrificing comfort.
Whether you need extra parking, a workshop, or space for your hobbies, this property delivers. In addition to the attached two-car garage, you’ll find an impressive detached two-car garage complete with heating and cooling, making it the perfect year-round workspace, home gym, or additional storage.
If you’ve been searching for a home that offers updated finishes, functional living space, incredible garage space, and the serenity of country living with an easy commute to town, this one checks all the boxes. Don’t miss your opportunity to own this one-of-a-kind property!