
Listing Courtesy of:  Heartland as distributed by MLS GRID / Listed By: Travis Pflugradt, Coldwell Banker General Properties
 Heartland as distributed by MLS GRID / Listed By: Travis Pflugradt, Coldwell Banker General Properties
 804 N 6 Street Wathena, KS 66090
Active (0 Days)
$249,000 (USD)
Description
MLS #:
2643599
2643599
Taxes
$2,084
$2,084
Lot Size
0.36 acres
0.36 acres
Type
Single-Family Home
Single-Family Home
Year Built
1967
1967
Style
Traditional
Traditional
School District
Riverside Usd 114
Riverside Usd 114
County
Doniphan County
Doniphan County
Community
None
None
Listed By
Travis Pflugradt, Coldwell Banker General Properties
Source
Heartland
Last checked Sep 23 2026 at 4:31 AM GMT+0000
Heartland
Last checked Sep 23 2026 at 4:31 AM GMT+0000
Bathroom Details
- Full Bathrooms: 2
Lot Information
- City Lot
Heating and Cooling
- Forced Air
- Electric
Basement Information
- Finished
- Walk-Out Access
Flooring
- Carpet
- Wood
- Ceramic Floor
Exterior Features
- Frame
- Vinyl Siding
- Roof: Composition
Utility Information
- Utilities: Laundry Room, Lower Level
- Sewer: Public Sewer
Parking
- Attached
- Garage Faces Front
- Off Street
Living Area
- 2,226 sqft
Location
Disclaimer: The information displayed on this page is confidential, proprietary, and copyrighted information of Heartland Multiple Listing Service, Inc. (“Heartland MLS”). © 2026 , Heartland Multiple Listing Service, Inc. Heartland MLS and General Properties do not make any warranty or representation concerning the timeliness or accuracy of the information displayed herein. In consideration for the receipt of the information on this page, the recipient agrees to use the information solely for the private noncommercial purpose of identifying a property in which the recipient has a good faith interest in acquiring. Last Updated: 9/22/26 21:31
Based on information submitted to the MLS GRID as of 9/23/2026 04:31. All data is obtained from various sources and may not have been verified by broker or MLS GRID. Supplied Open House Information is subject to change without notice. All information should be independently reviewed and verified for accuracy. Properties may or may not be listed by the office/agent presenting the information.

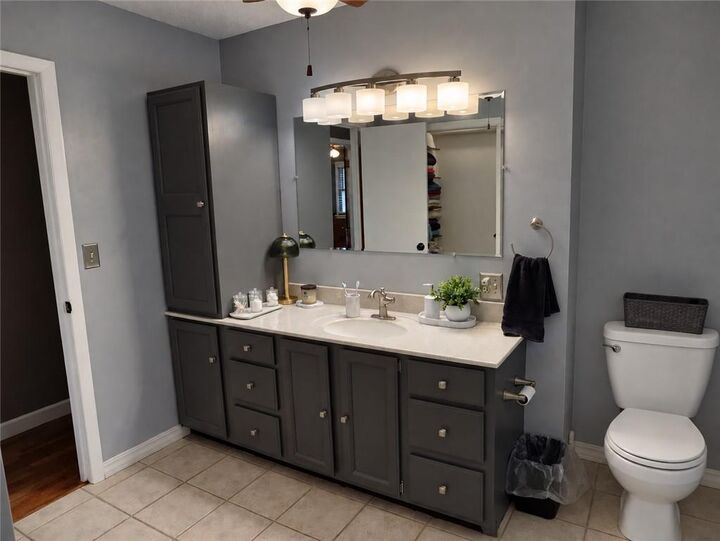
The finished lower level adds two additional bedrooms, a second full bath, a spacious recreation/living area, laundry room with walk-out access to the backyard, and a separate storage/safe room. Access the lower level from the unique spiral staircase or the additional staircase located in the garage.
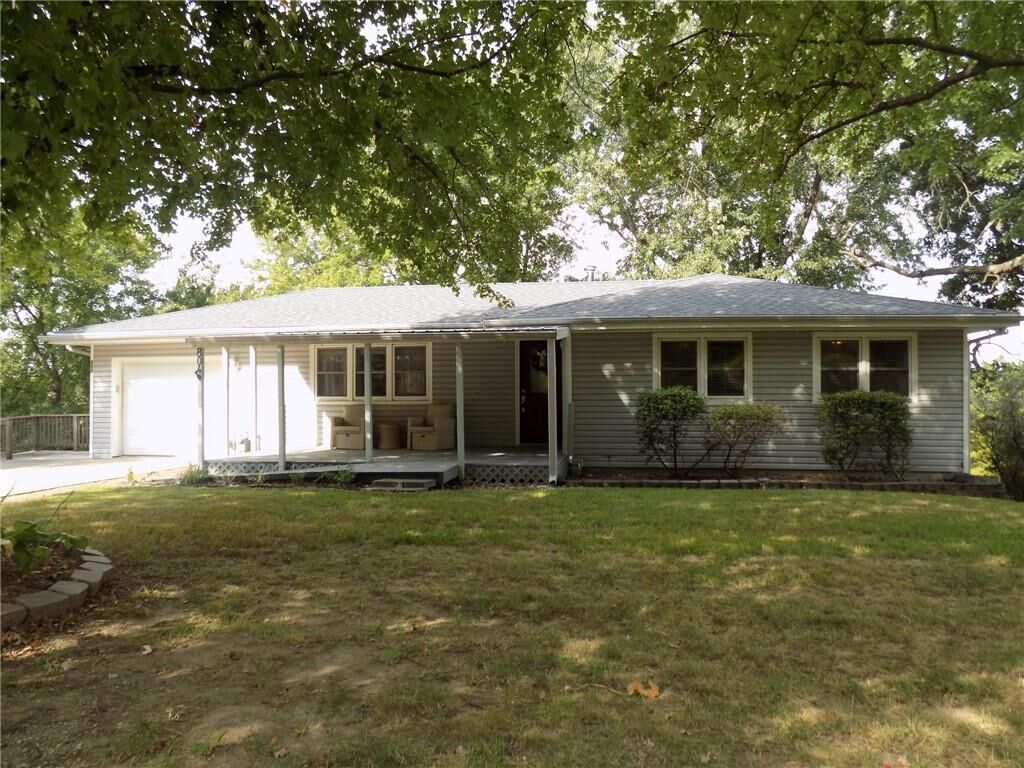
A one-car garage provides additional parking and storage.
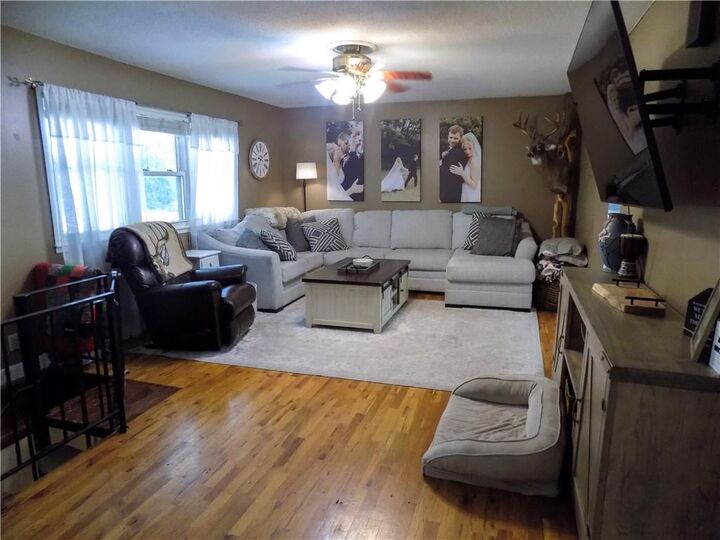
With four bedrooms, two full baths, multiple living spaces, a covered front porch, back deck, and large lot, this home offers plenty of space and versatility inside and out. Come take a look and see all this home has to offer!